Save
Ask
Tour
Hide
Share
$269,000
New Listing

1256 Main Street
Rotterdam Junction, NY 12150

For Sale|Single Family Residence|Active
4
Beds
2
Total Baths
1
Full Bath
1
Partial Bath
1,660
SqFt
$162
/SqFt
1910
Built
County:
Schenectady
Listing courtesy of Kimberly Cenci of Miranda Real Estate Group Inc
Call Now: 518.963.8181
Is this the listing for you? We can help make it yours.
518.963.8181
1256 Main Street1256 Main Street1256 Main Street1256 Main Street
Save
Ask
Tour
Hide
Share

Mortgage Calculator

Monthly Payment (Est.)

$1,227
Calculator powered by Showcase IDX, a Constellation1 Company. Copyright ©2026 Information is deemed reliable but not guaranteed.

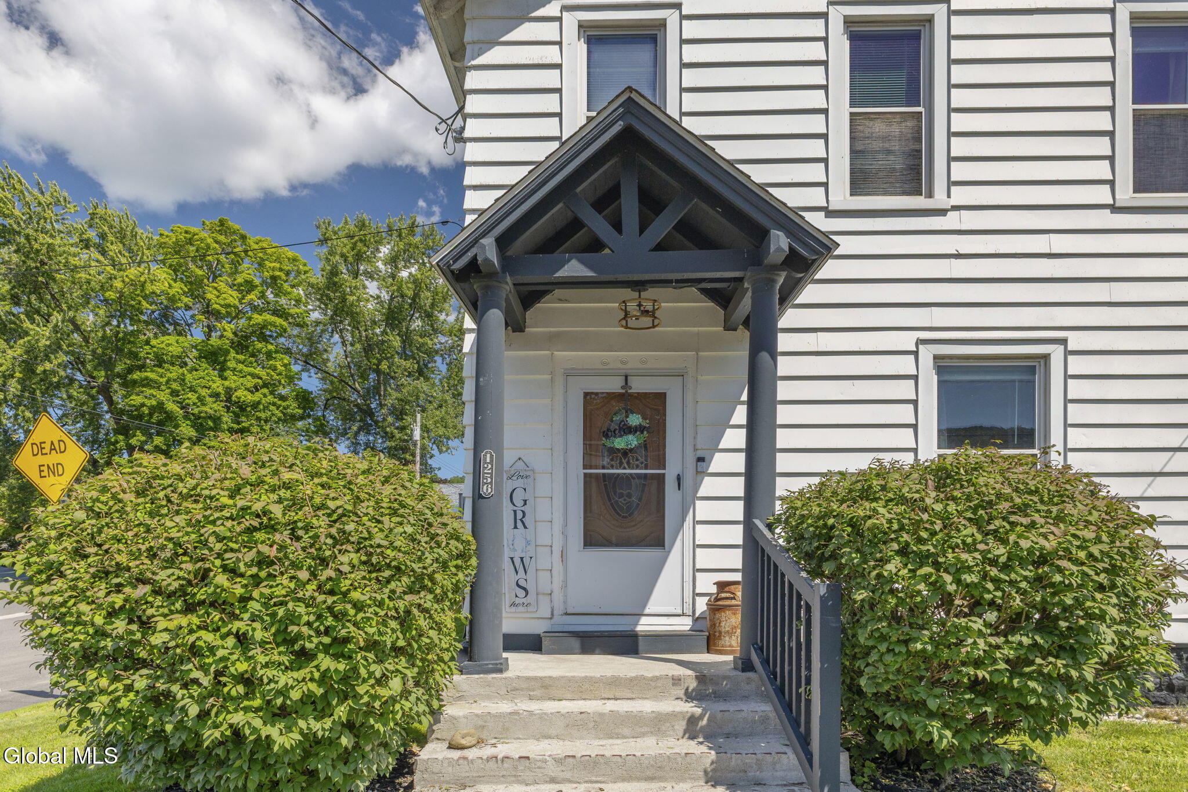
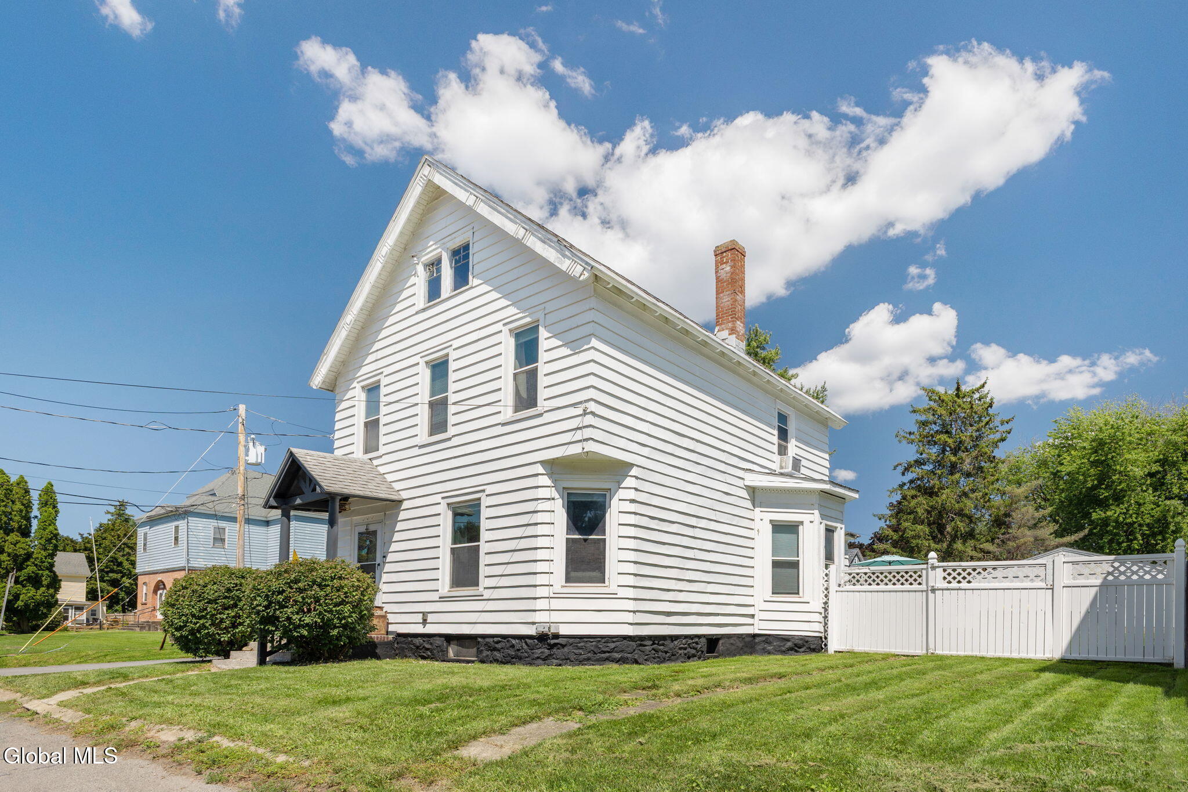
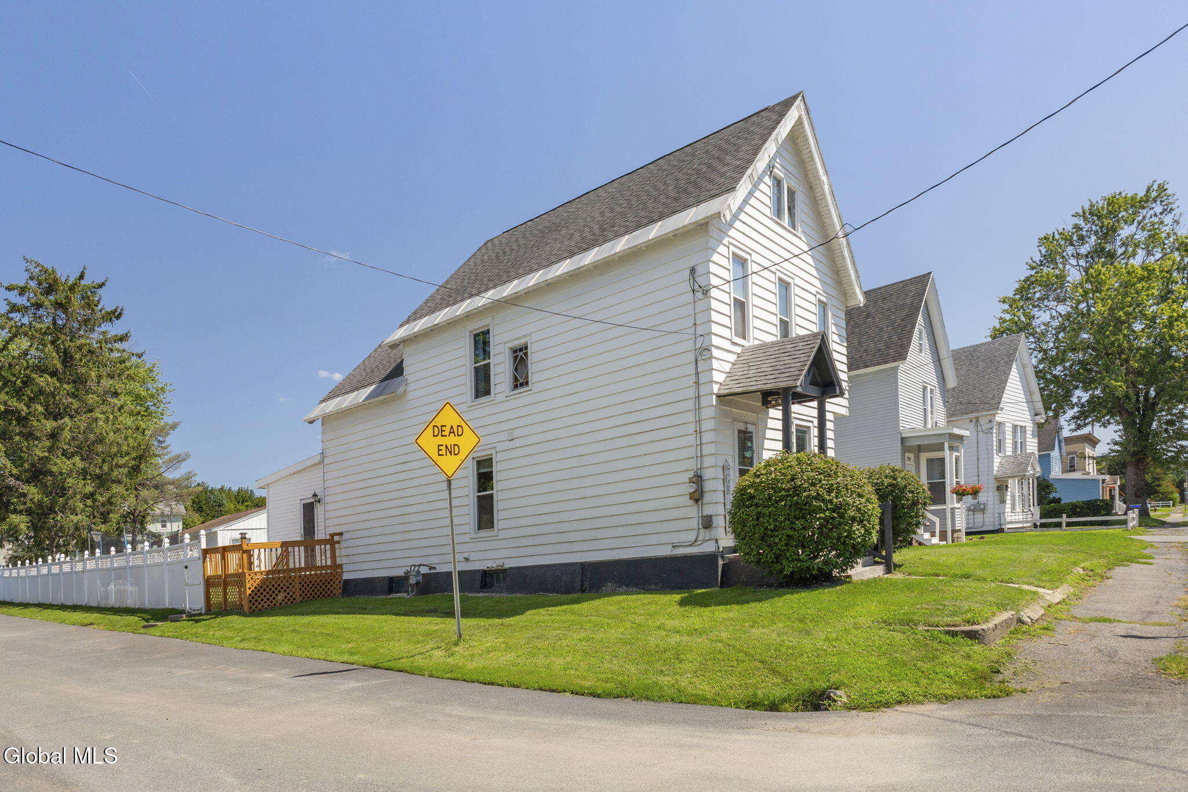
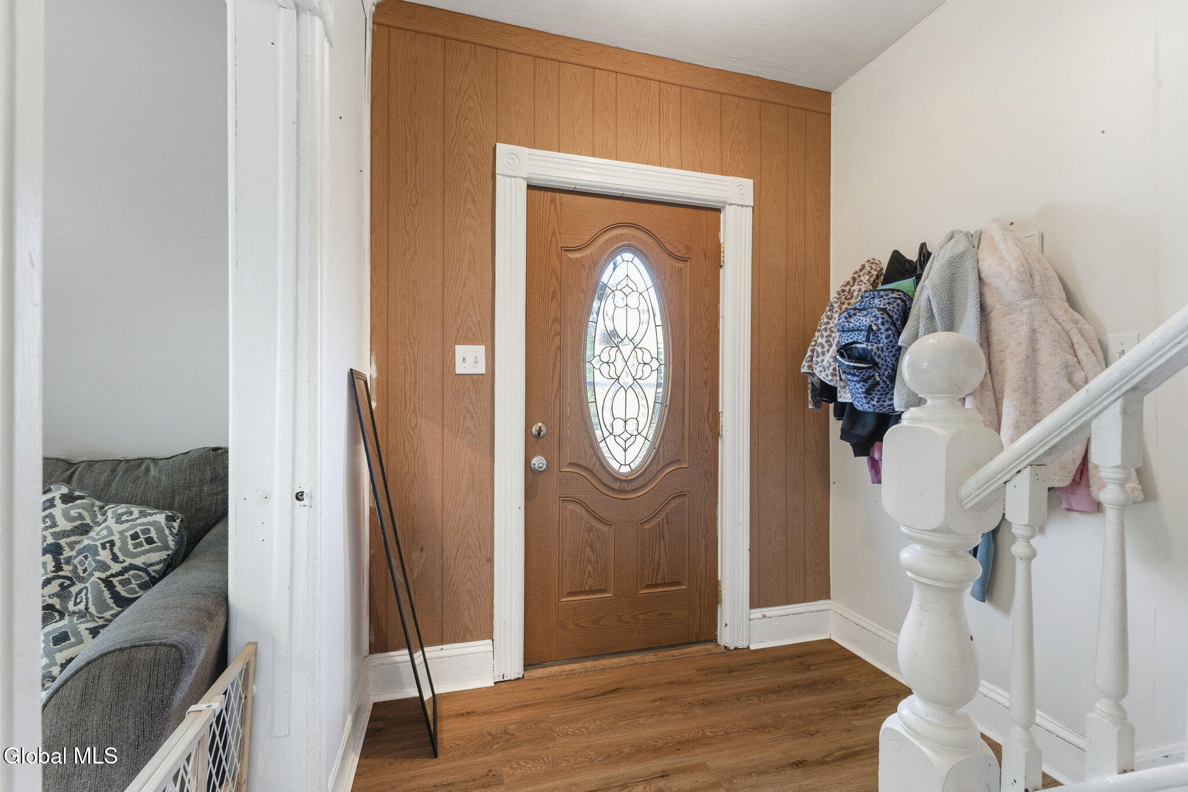
Welcome to 1256 Main Street in Rotterdam Junction, located in the Schalmont School District. This spacious 4-bedroom, 1.5-bath home offers 1,660 sq. ft. of living space with plenty of room to spread out. The property features a fenced yard, two decks for outdoor enjoyment, and a large attic offering excellent storage or potential for additional finished space. Beyond the main home, this property features an incredible oversized detached garage--a hobbyist's dream with plenty of space for vehicles, equipment, projects, a workshop, or additional storage. Located on a dead-end street, the garage's private setup provides a separate space to work while keeping activity away from the main house. Several important updates have already been completed, including updated electrical in 2011, a new septic tank in 2021, a new hot water tank in 2023, and heating ducts cleaned in 2025. With generous interior space, abundant storage, a fenced yard, multiple outdoor living areas, and an exceptional garage, this Rotterdam Junction property offers space, flexibility, and plenty of possibilities.

Save
Ask
Tour
Hide
Share
Listing Snapshot
Price 
$269,000
Days On Site 
0 Days
Bedrooms 
4
Inside Area (SqFt) 
1,660 sqft
Total Baths 
2
Full Baths 
1
Partial Baths 
1
Lot Size 
0.17 Acres
Year Built 
1910
MLS® Number 
202624688
Status 
Active
Property Tax 
$4,695.93
HOA/Condo/Coop Fees 
N/A
Sq Ft Source 
N/A
Friends & Family
Recent Activity
10 hours agoListing first seen on site
10 hours agoListing updated with changes from the MLS®
General Features
Acres 
0.17
Foundation 
BlockStone
Garage 
Yes
Garage Spaces 
1
Parking 
Off StreetPavedDetachedDrivewayGarage Door OpenerGarage
Parking Spaces 
4
Property Sub Type 
Single Family Residence
Sewer 
Septic Tank
Special Circumstances 
Standard
SqFt Above 
1660
Style 
Traditional
Utilities 
Cable Connected
Water Source 
Public
Interior Features
Appliances 
DishwasherGas OvenMicrowaveRefrigeratorWasher/Dryer
Basement 
FullUnfinished
Flooring 
TileCarpetLaminate
Heating 
Forced AirNatural Gas
Interior 
OtherHigh Speed InternetBuilt-in FeaturesEat-in KitchenKitchen Island
Laundry Features 
Gas Dryer HookupLaundry RoomWasher Hookup
Bedroom 
Level - Second
Dining Room 
Level - First
Full Bathroom 
Level - First
Half Bathroom 
Level - First
Kitchen 
Level - First
Living Room 
Level - First
Save
Ask
Tour
Hide
Share
Exterior Features
Construction Details 
Aluminum SidingVinyl Siding
Exterior 
Lighting
Fencing 
Back Yard
Lot Features 
LevelClearedLandscaped
Patio And Porch 
Deck
Pool Features 
Above Ground
Roof 
MetalAsphalt
Windows/Doors 
Sliding Doors
Community Features
School District 
Schalmont
Schools
School District
Schalmont
Elementary School
Jefferson ES
Middle School
Unknown
High School
Unknown
Listing courtesy of Kimberly Cenci of Miranda Real Estate Group Inc


Listing information is provided by Participants of the Global MLS. IDX information is provided exclusively for personal, non-commercial use, and may not be used for any purpose other than to identify prospective properties consumers may be interested in purchasing. Information is deemed reliable but not guaranteed. Copyright 2026, Global MLS.
Last checked: 2026-08-25 06:00 AM UTC

Neighborhood & Commute
Source: Walkscore
Save
Ask
Tour
Hide
Share